
Open-Plan Kitchen & Dining Transformation
Project Description
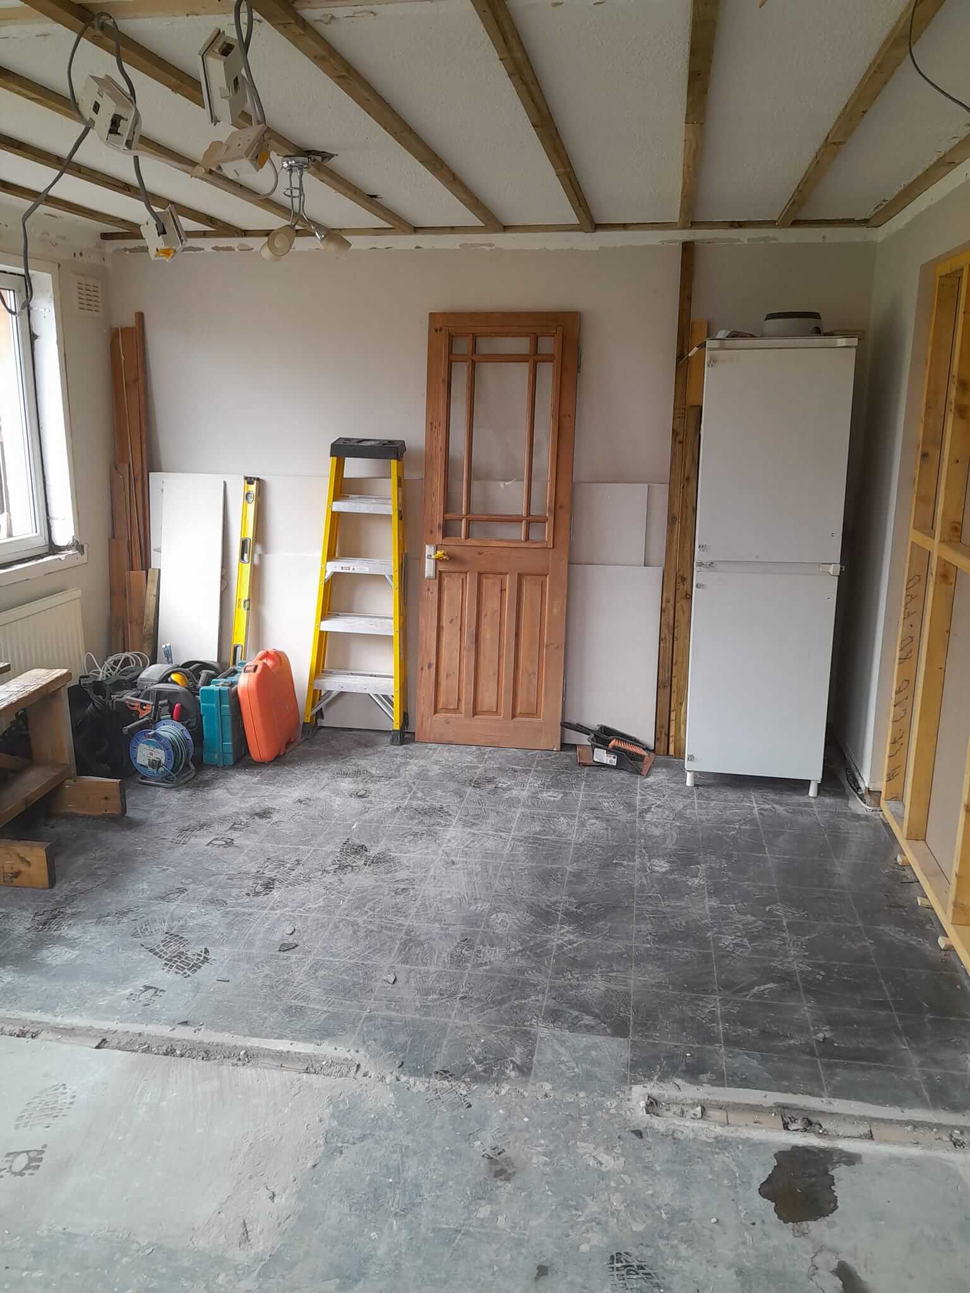
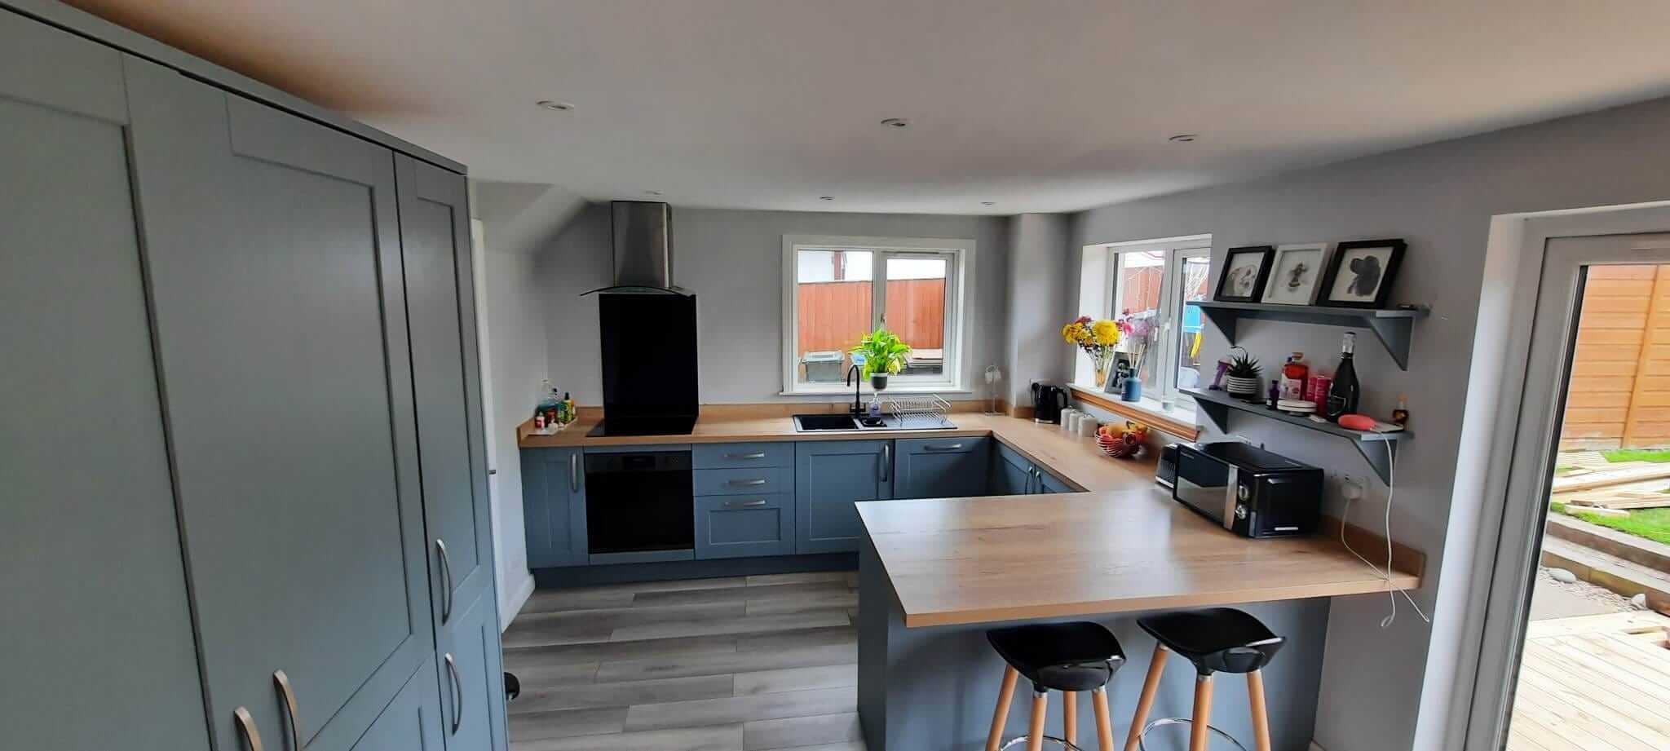
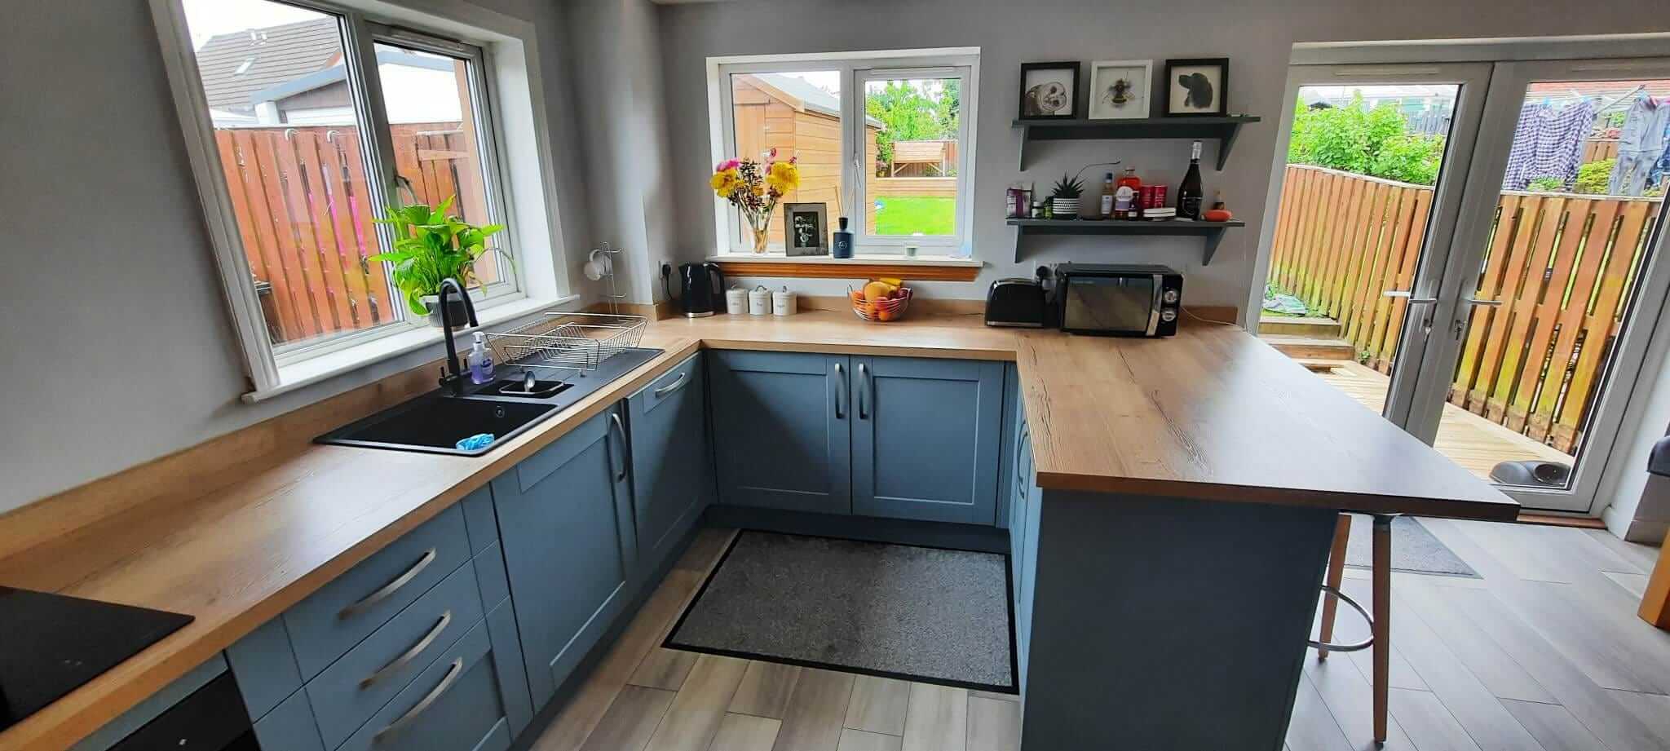
This recently completed project in Perth involved transforming two smaller, enclosed rooms into one open-plan kitchen and dining space — creating a bright, functional, and modern area perfect for family life and entertaining. The renovation included structural alterations to open up the layout, installation of a new window and French doors to enhance natural light and outdoor flow, and a complete electrical and plumbing refit.
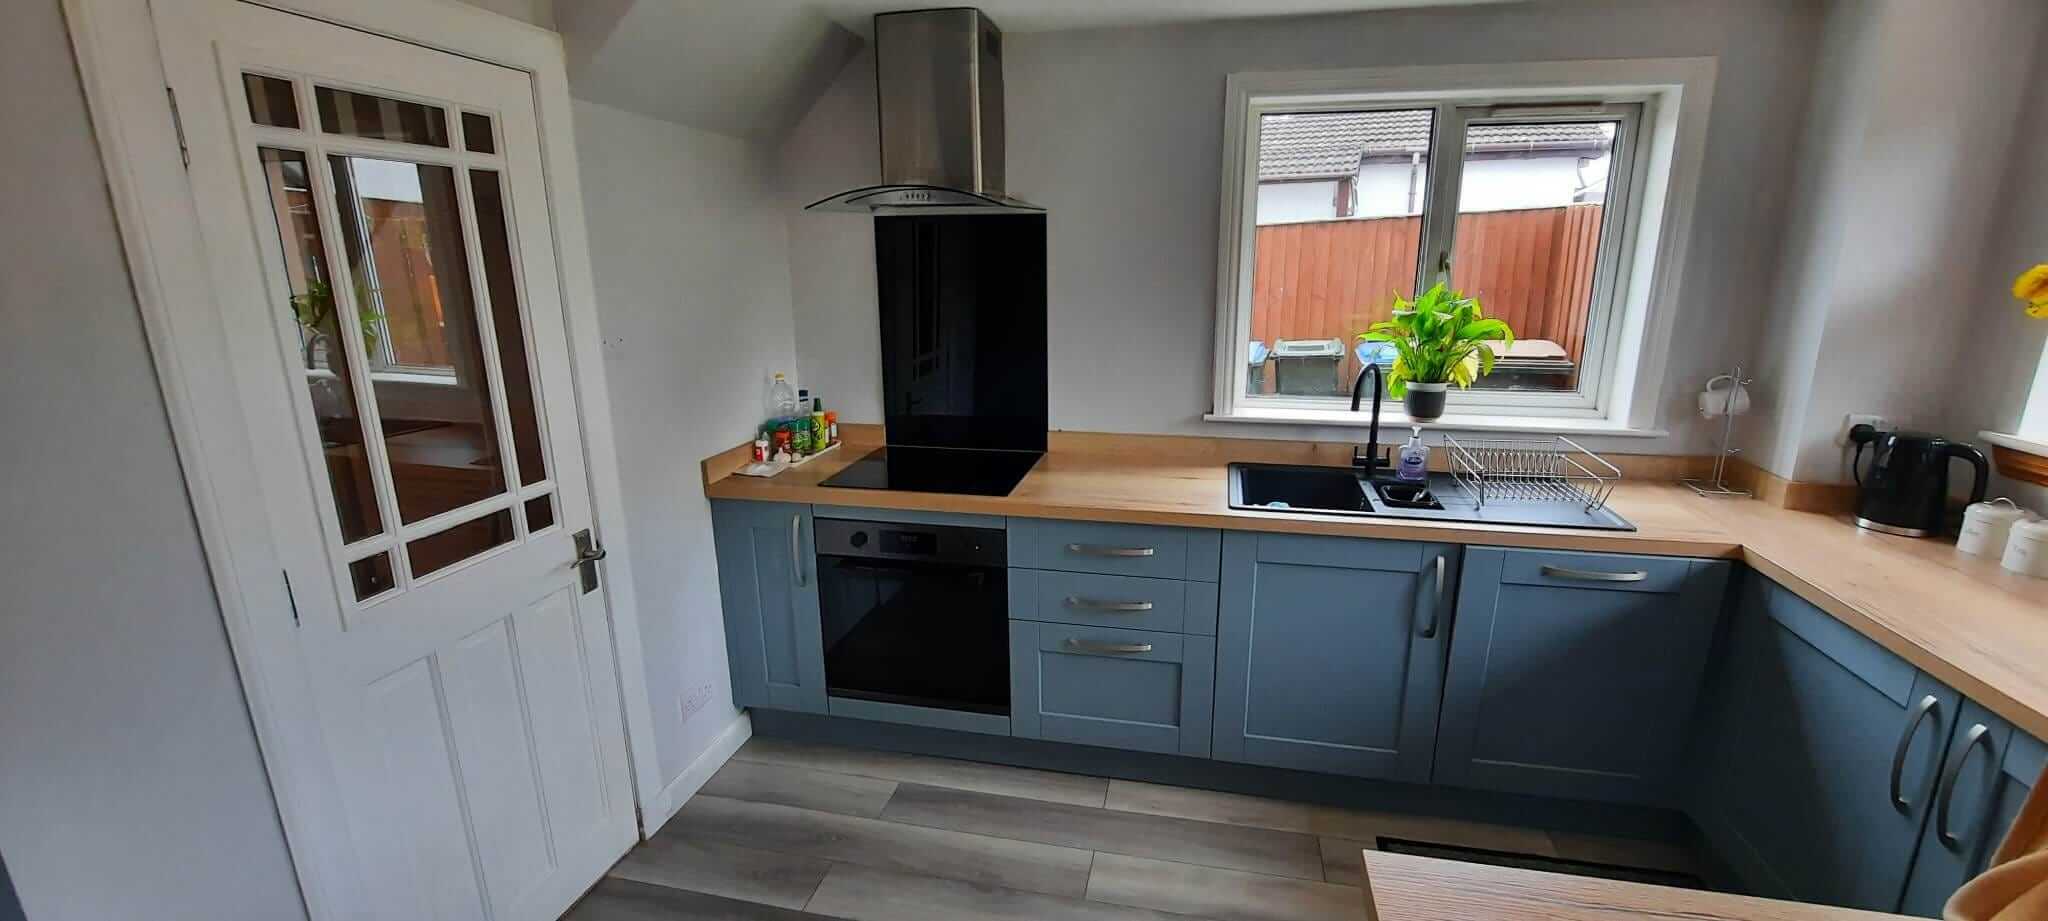
The finished kitchen features sleek cabinetry, timber-effect worktops, and contemporary flooring, all complemented by subtle grey tones and black fixtures for a timeless aesthetic. Every detail was carefully managed by Farragon Joinery and Construction Services, from design and planning through to installation and finishing, ensuring a high-quality result delivered just in time for summer.
Project Details
- Perth, Scotland
- Private Client
- Kitchens
- October 2025
Project Gallery
Before:
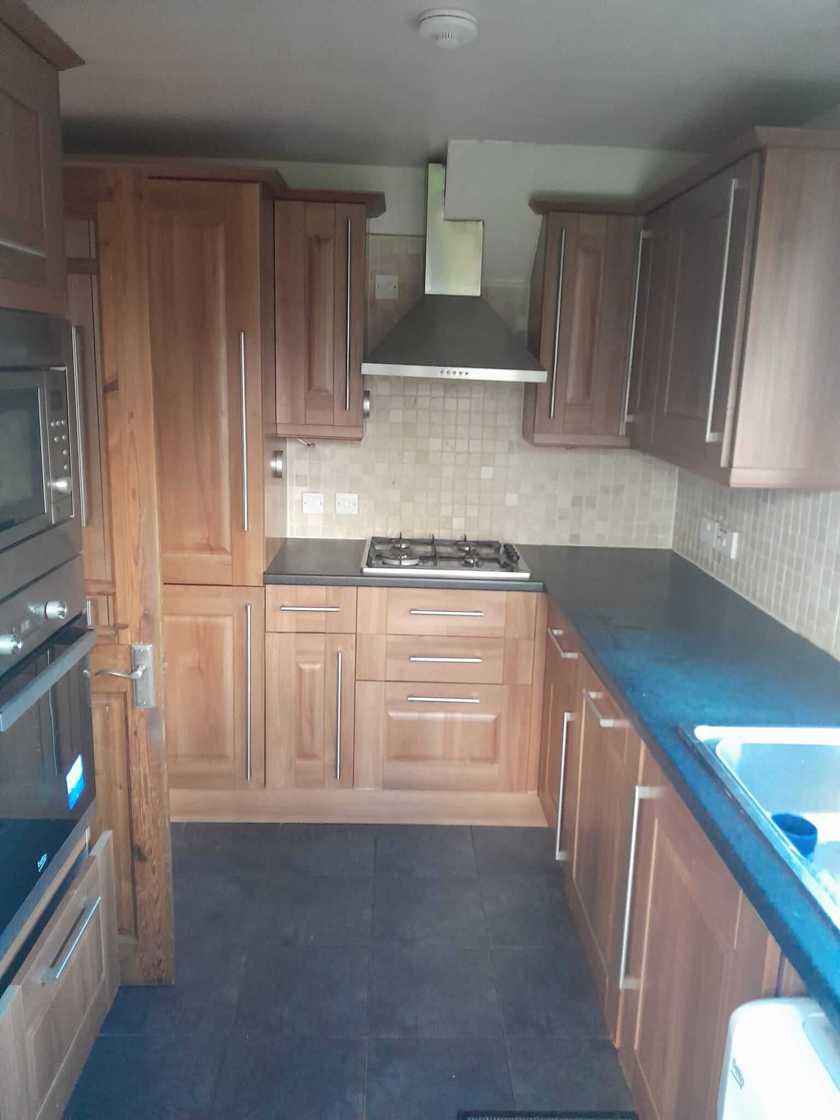
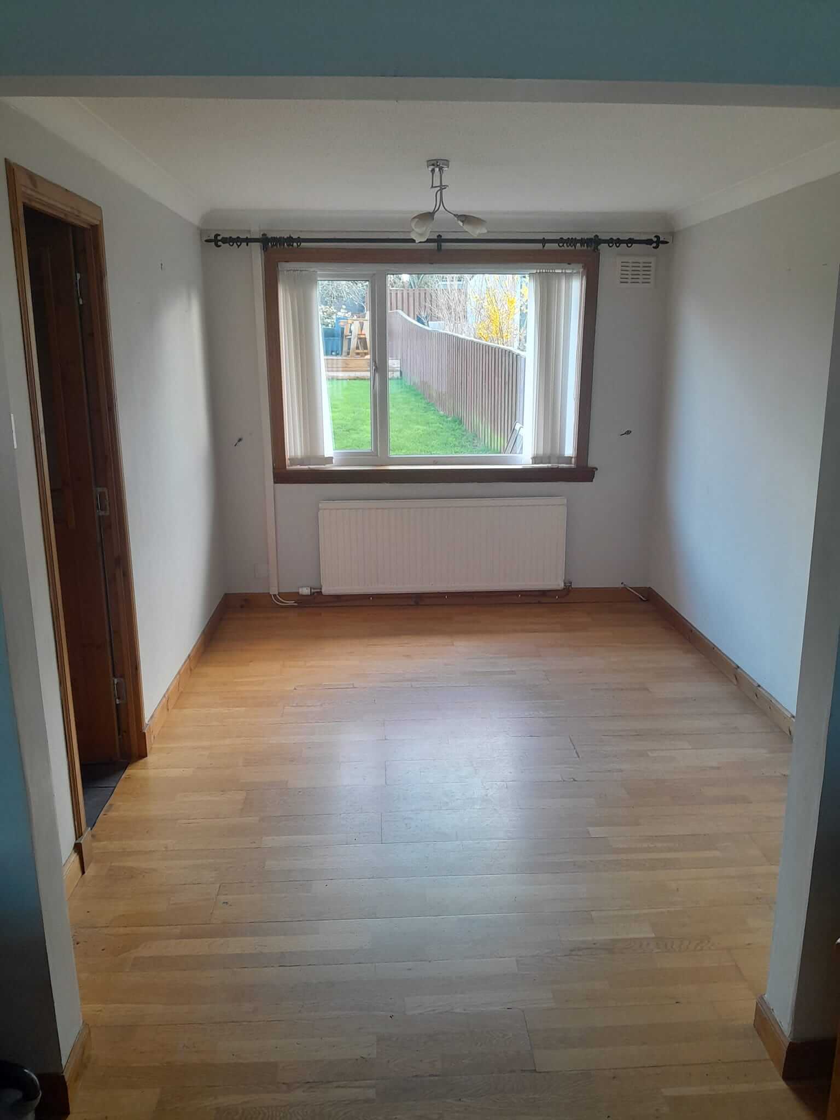
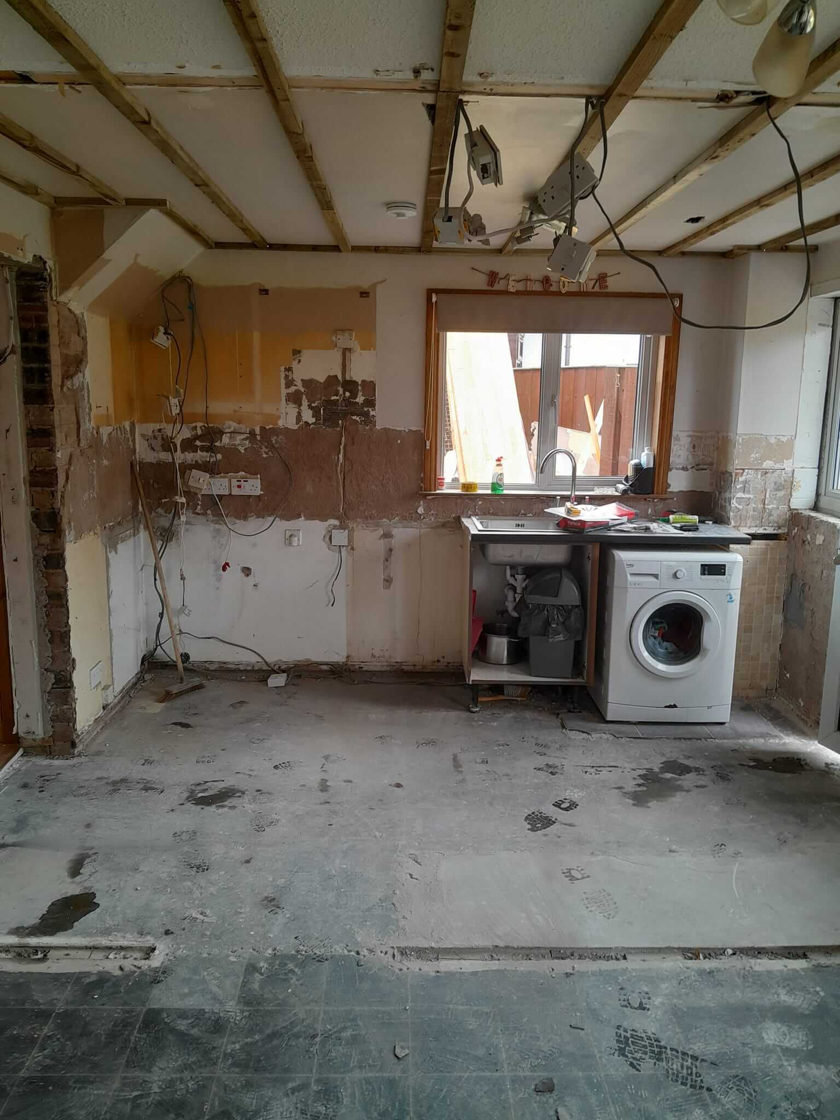
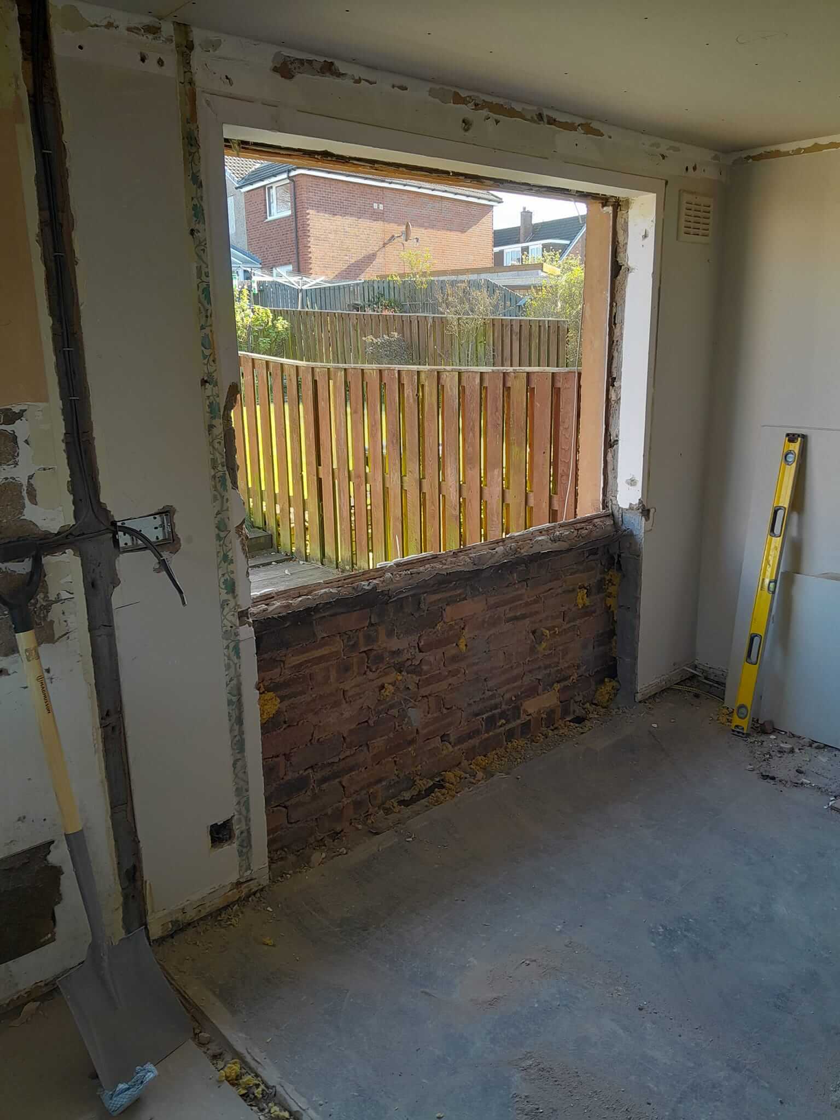
After:
Ready to Begin Your Next Project?
Get expert advice, honest pricing, and reliable workmanship — all from a trusted local joiner in Perth with years of experience.