
Residential Extension, Bankfoot
Project Description
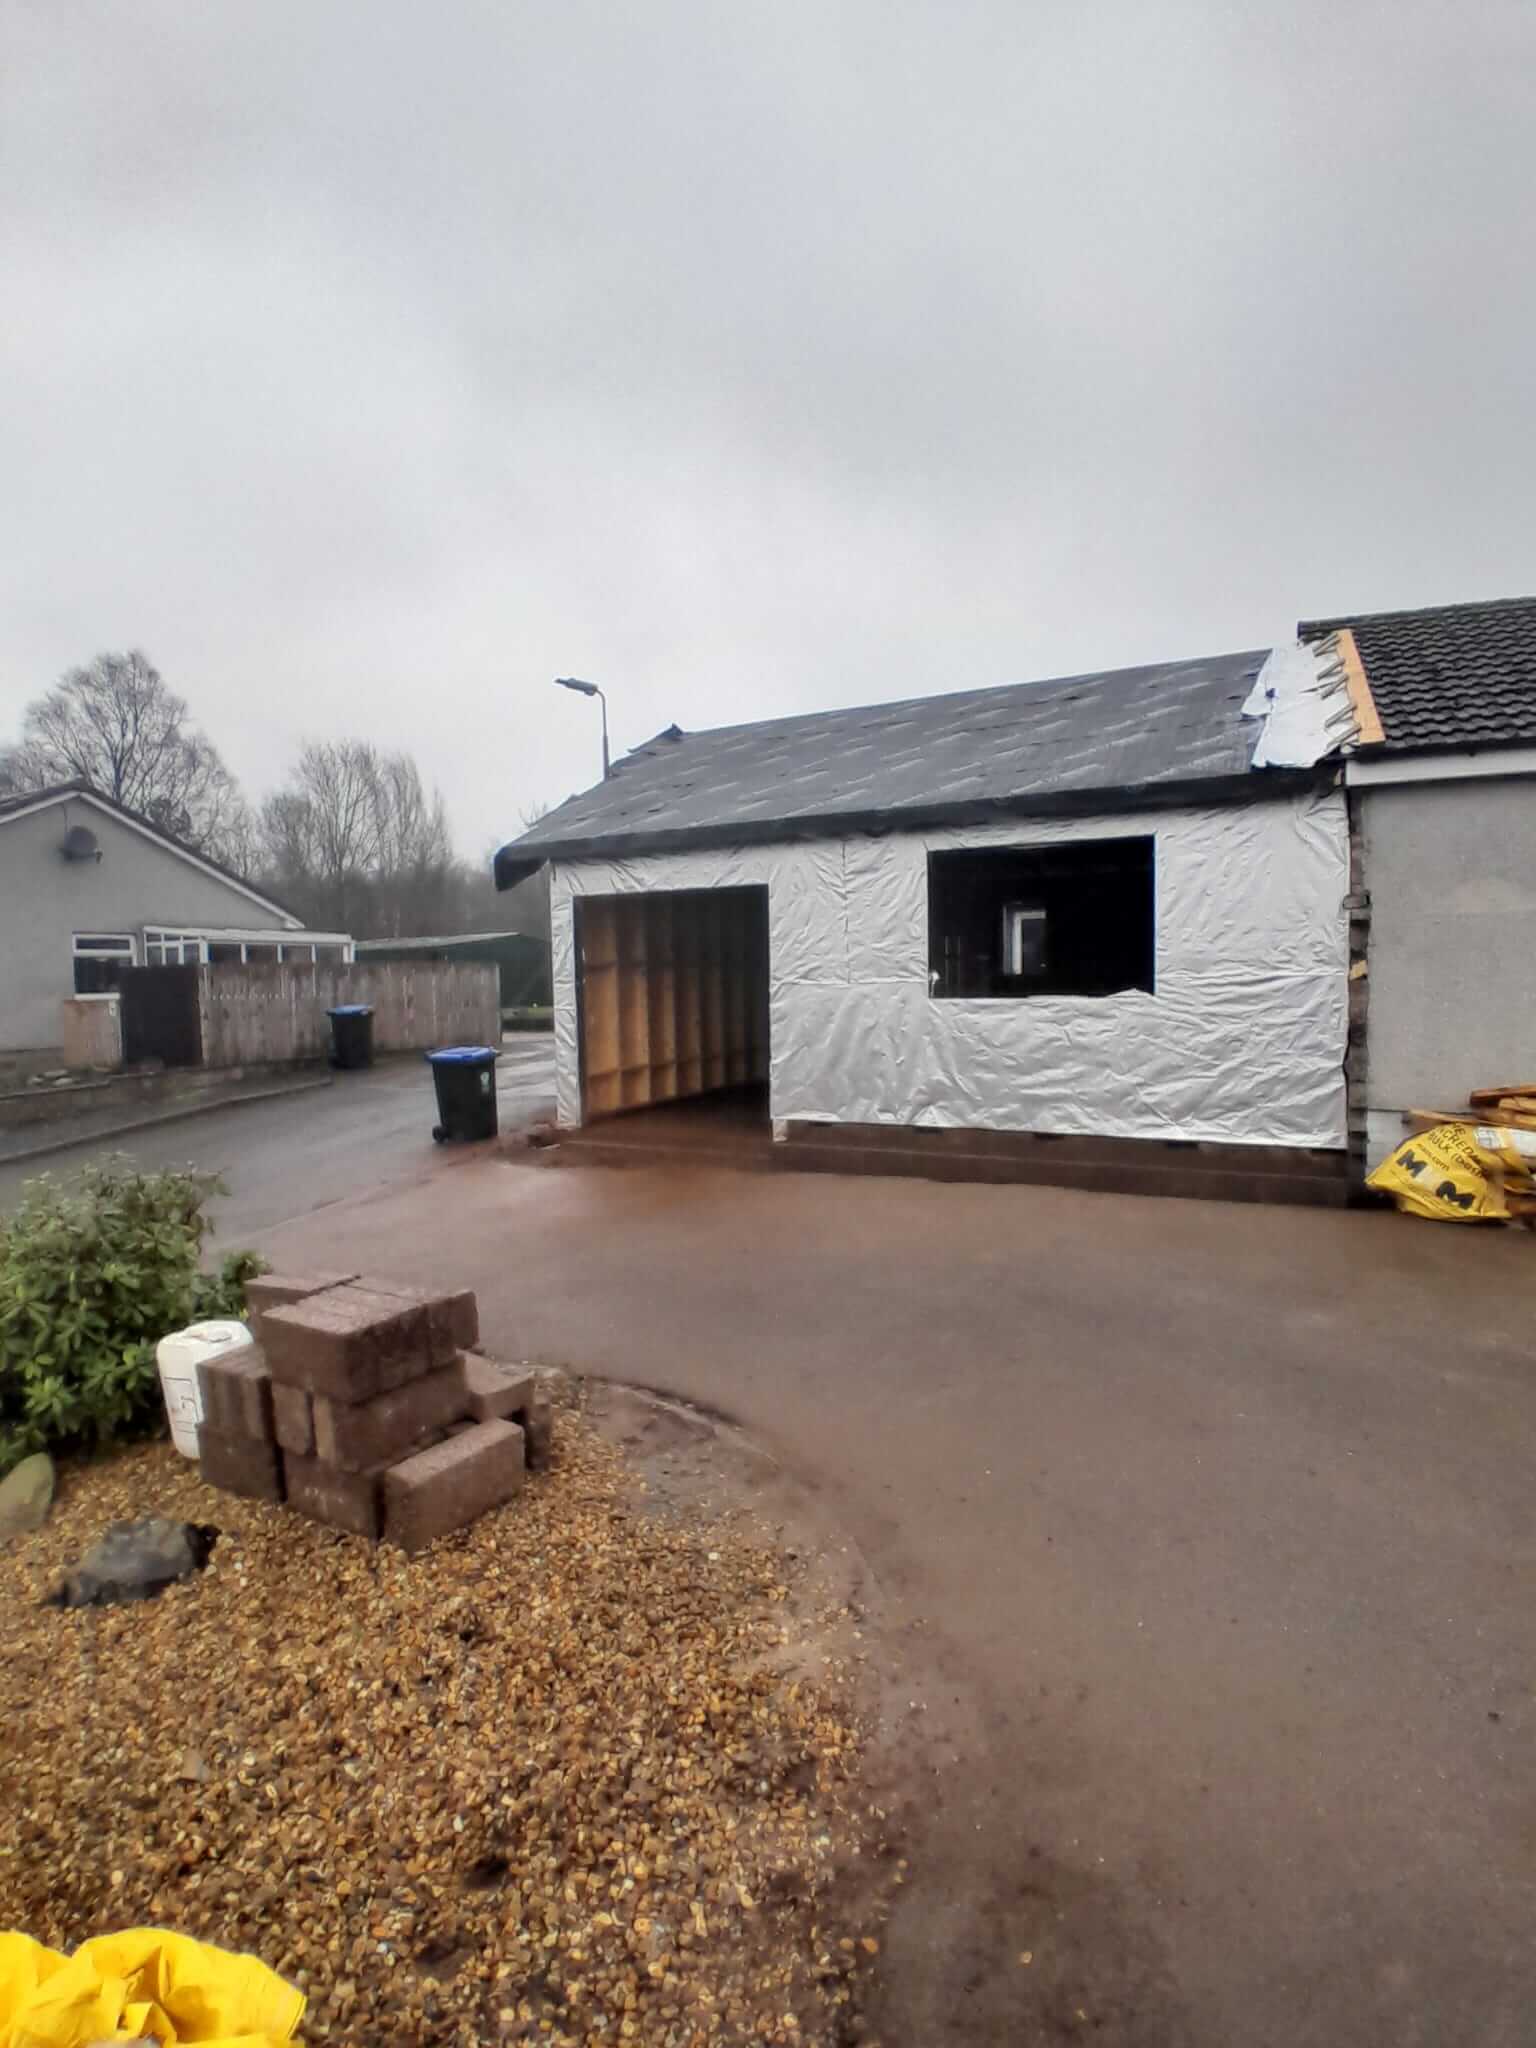
A single-storey extension to a residential bungalow in Bankfoot, designed by Jon Law. The project replaced a dilapidated existing garage with a new structure housing a bedroom and a single garage — breathing new life into a neglected part of the property.
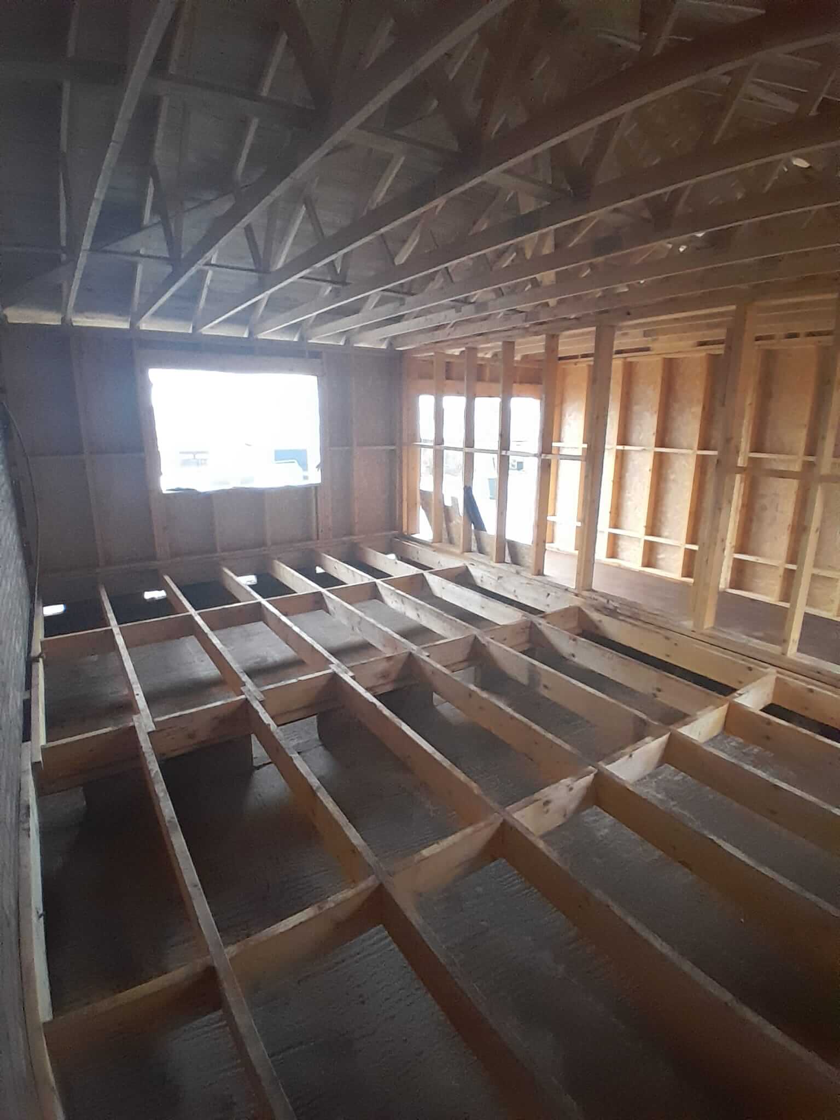
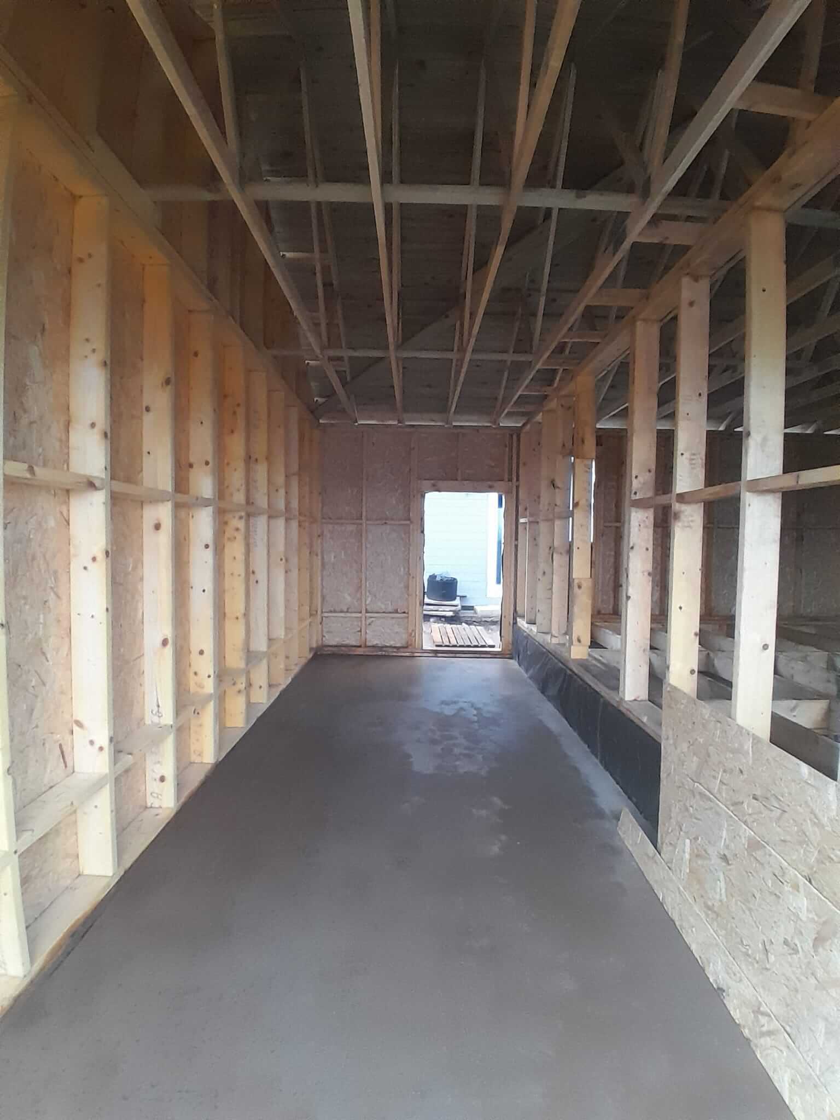
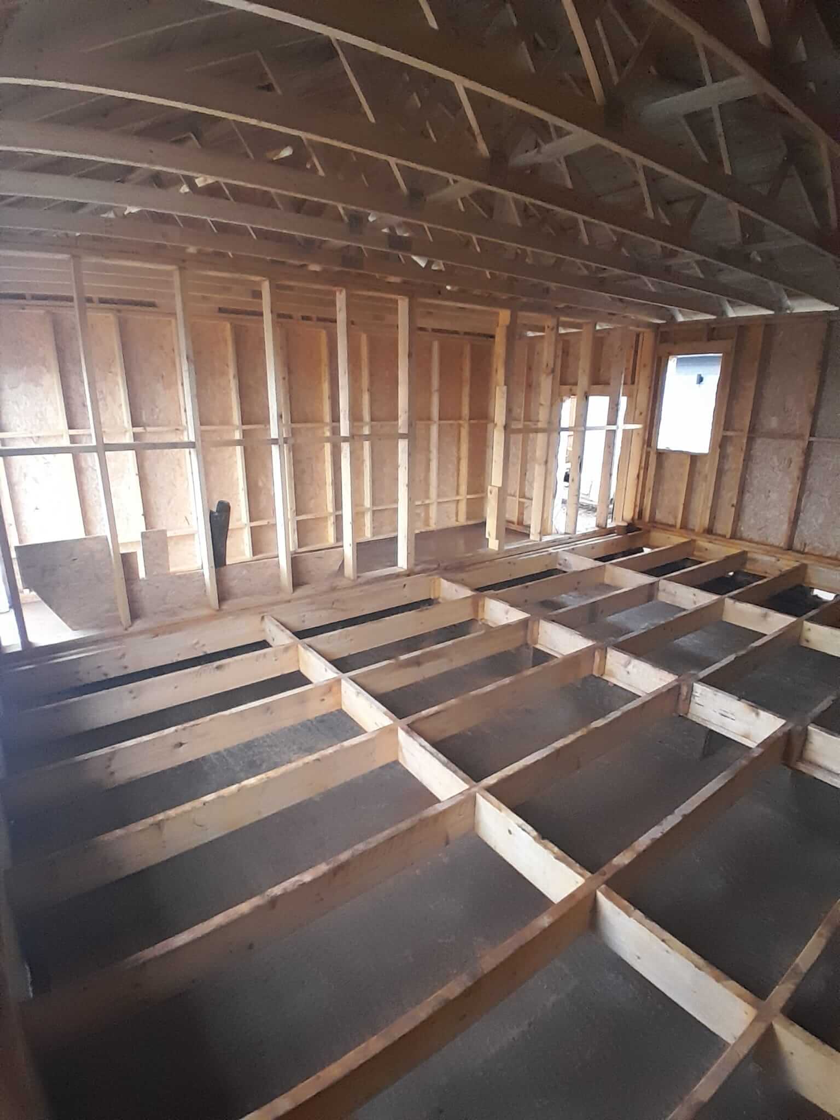
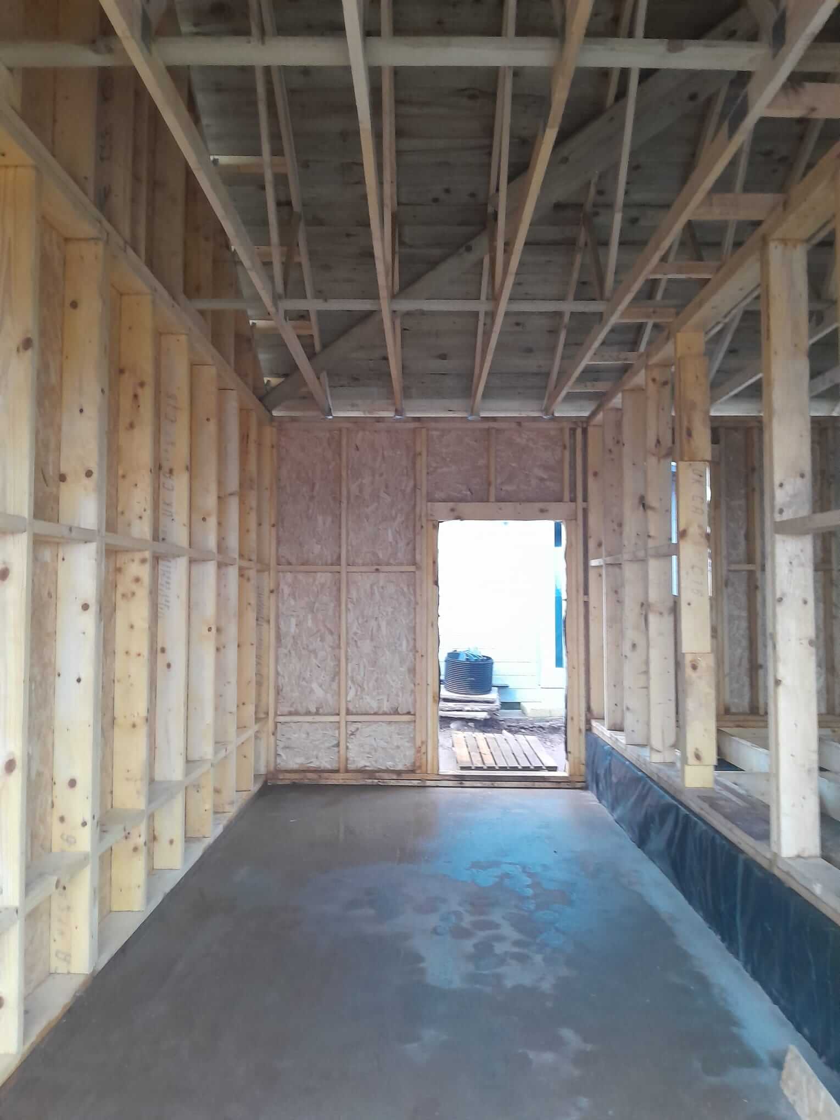
The new build is a substantial timber-frame construction, with a tile roof and finished concrete floor in the garage. The timber frame was built to a high standard throughout, with careful attention to the transition between the new structure and the existing bungalow.
The project presented notable logistical challenges. Situated at the top of a hill with limited turning space, coordinating deliveries — particularly lorry access and concrete pour scheduling — required careful planning and close communication with neighbouring properties. All project management was handled directly by Farragon, ensuring the programme ran smoothly despite the constraints of the site.
A compact but demanding project, completed on programme across a ten-week winter build.
Project Details
- Bankfoot, Scotland
- Private Client
- Extension
- March 2026
Project Gallery
Before:
Ready to Begin Your Next Project?
Get expert advice, honest pricing, and reliable workmanship — all from a trusted local joiner in Perth with years of experience.