
Residential Extension, Weem
Project Description
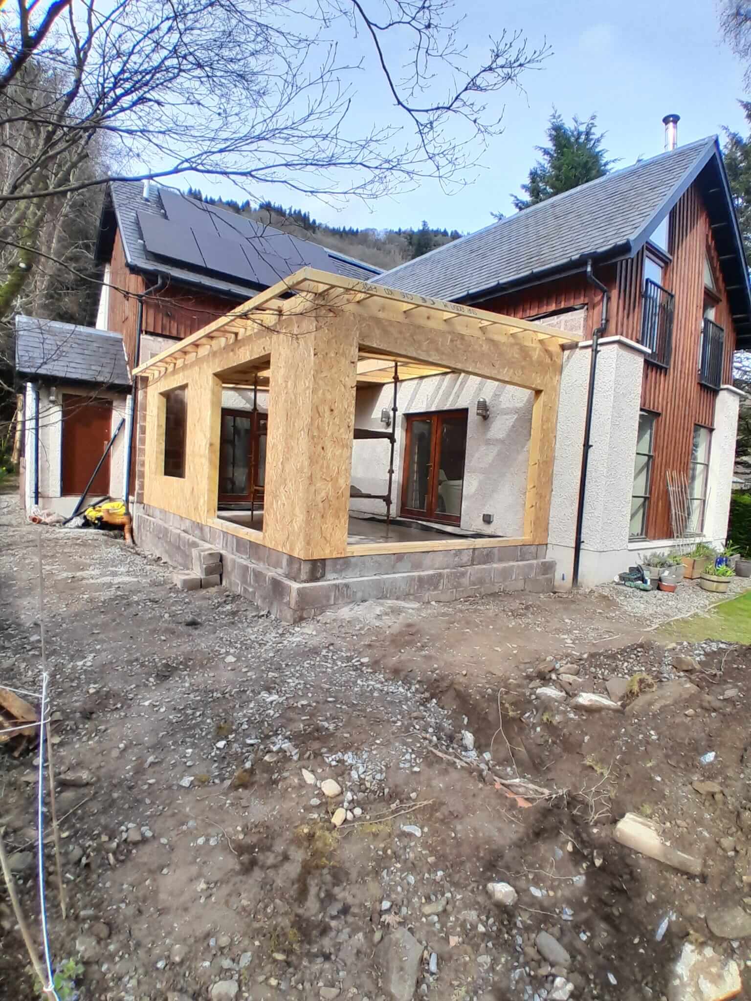
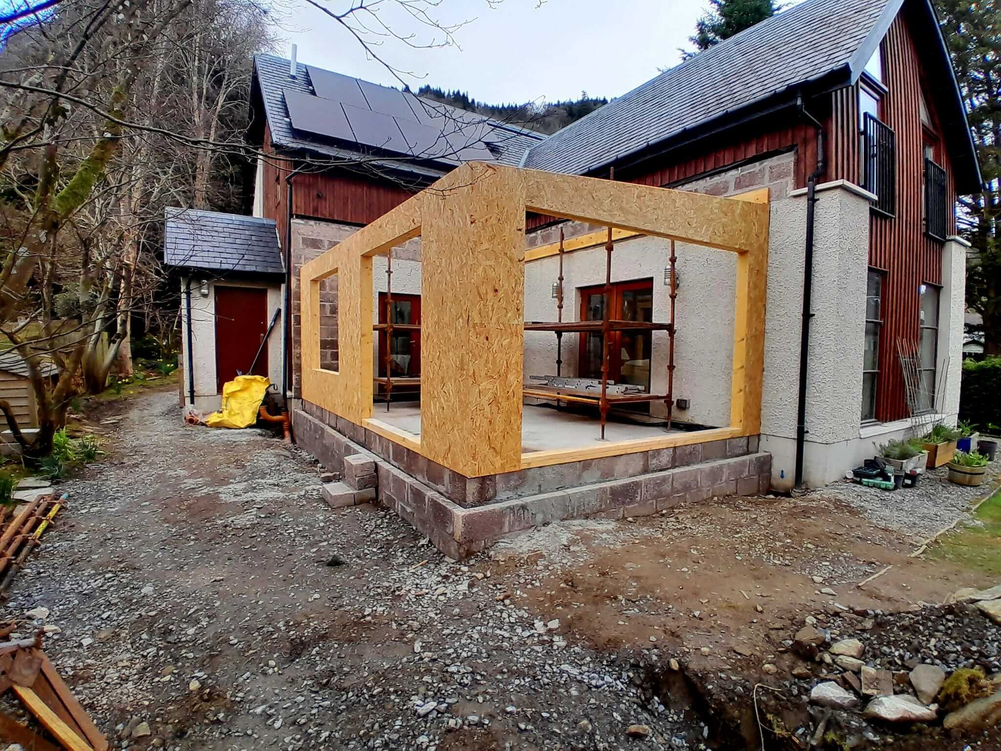
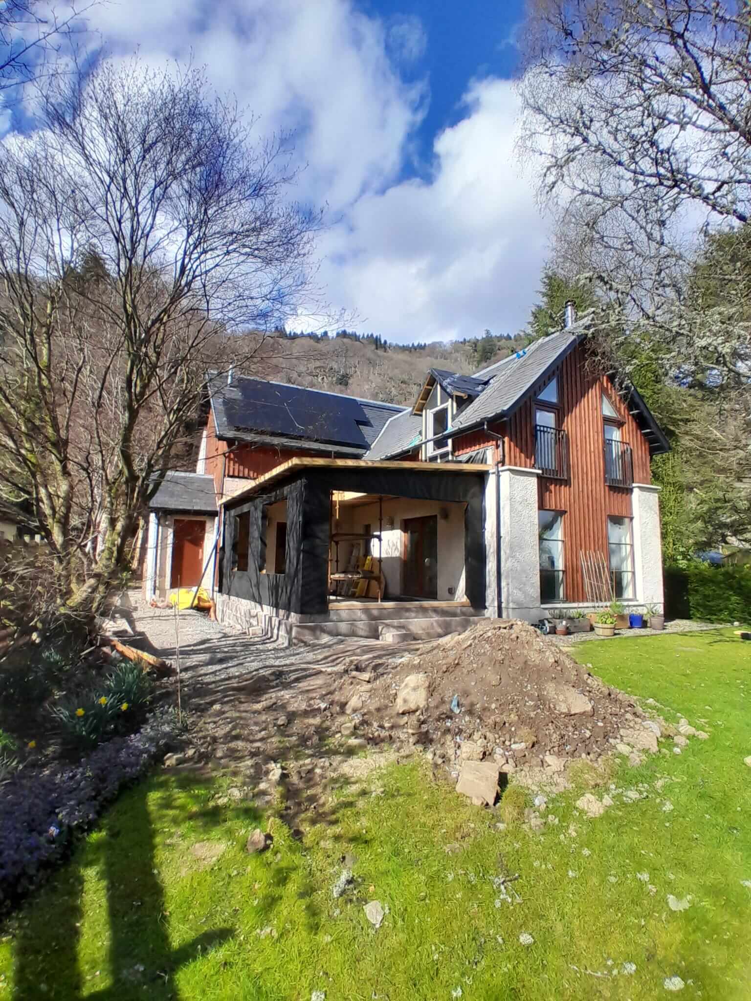
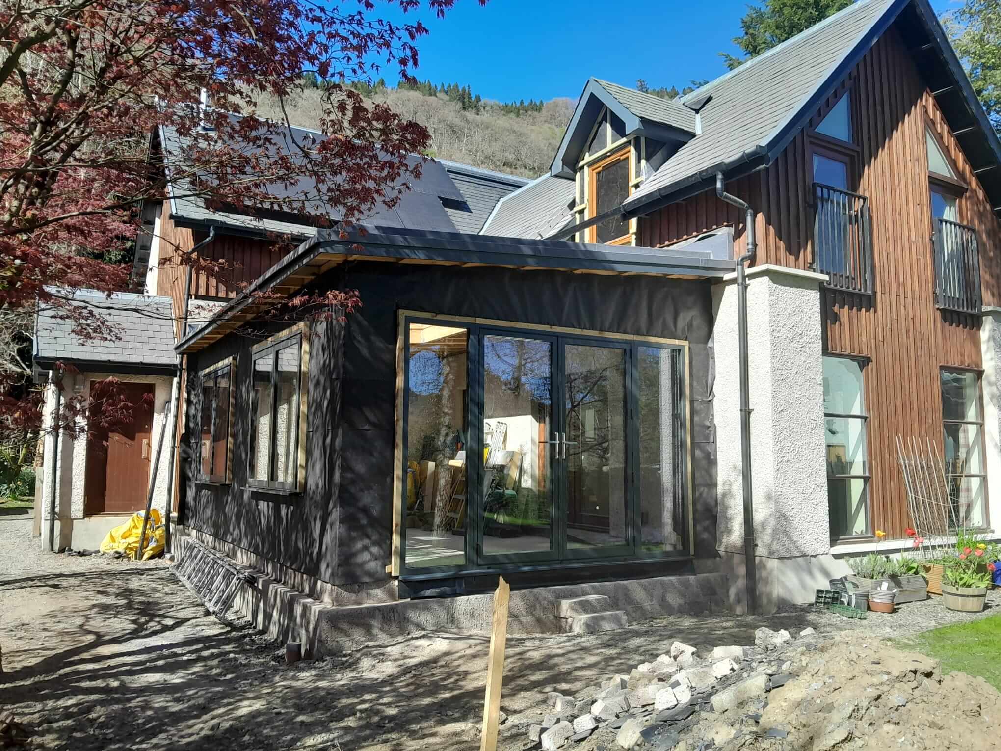
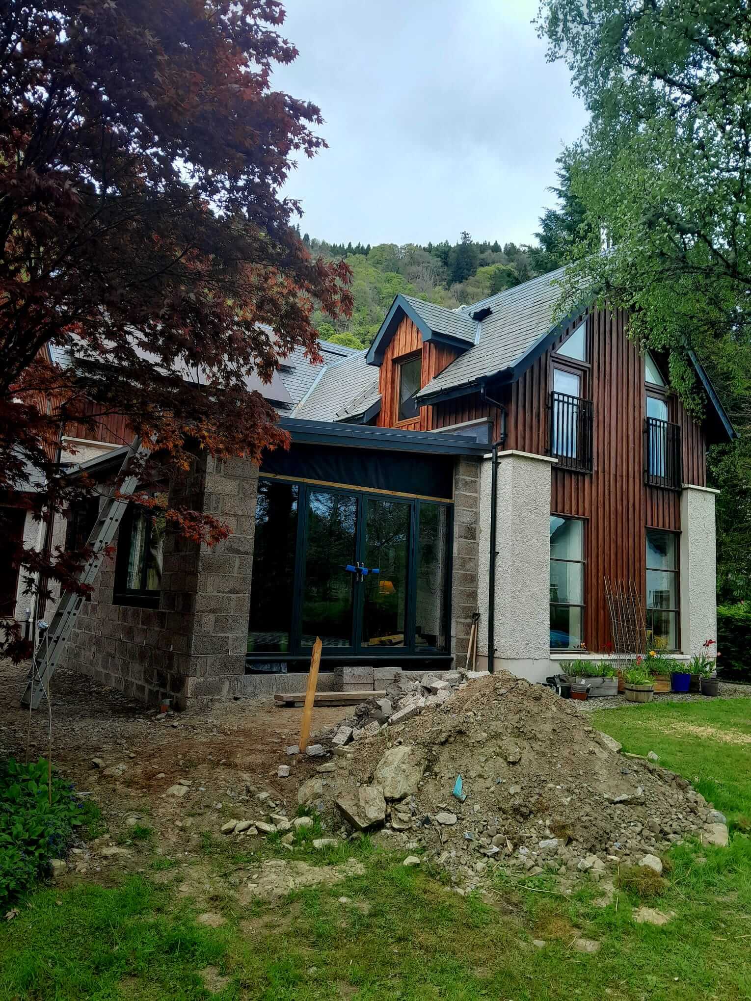
A substantial single-storey extension to a modern two-storey family home in the village of Weem, designed by Craig McDowall Architectural Services and engineered by Mark Sloan for clients Tim and Helen Ord.
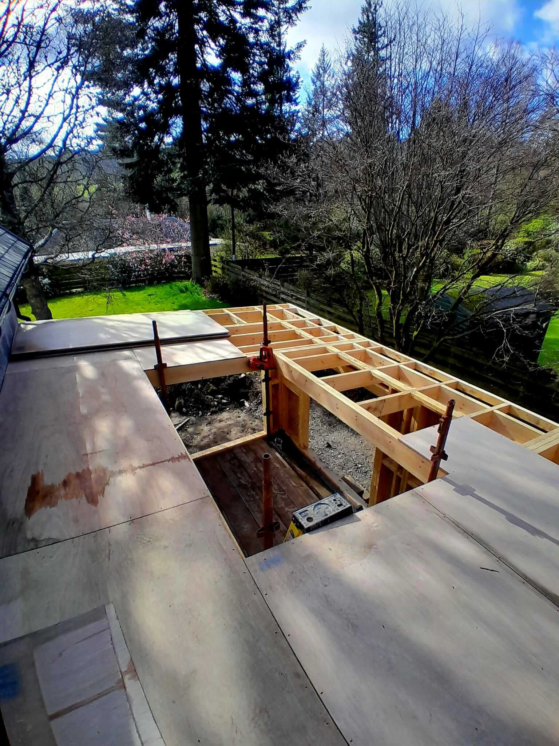
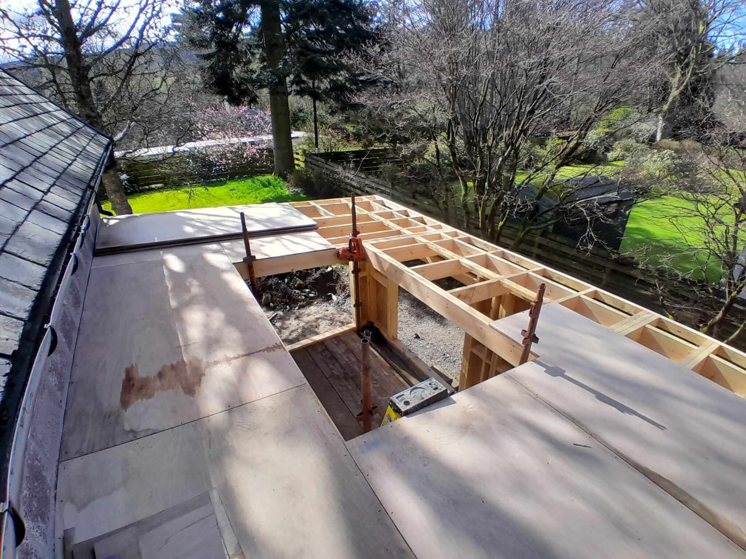
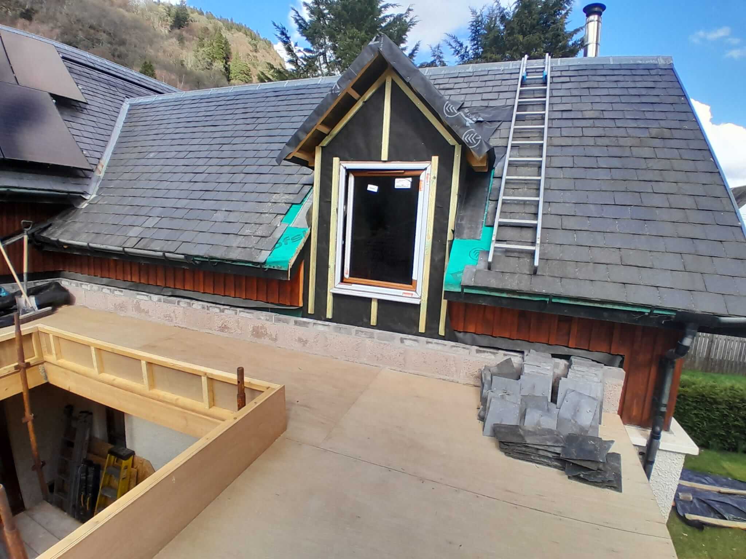
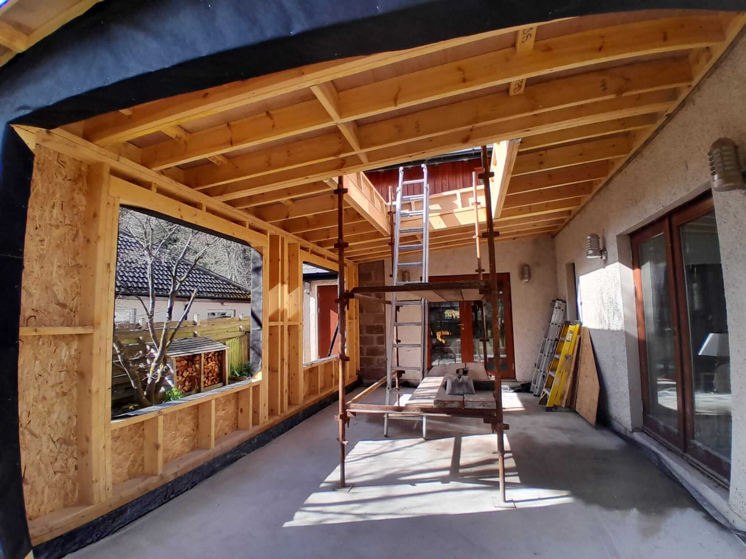
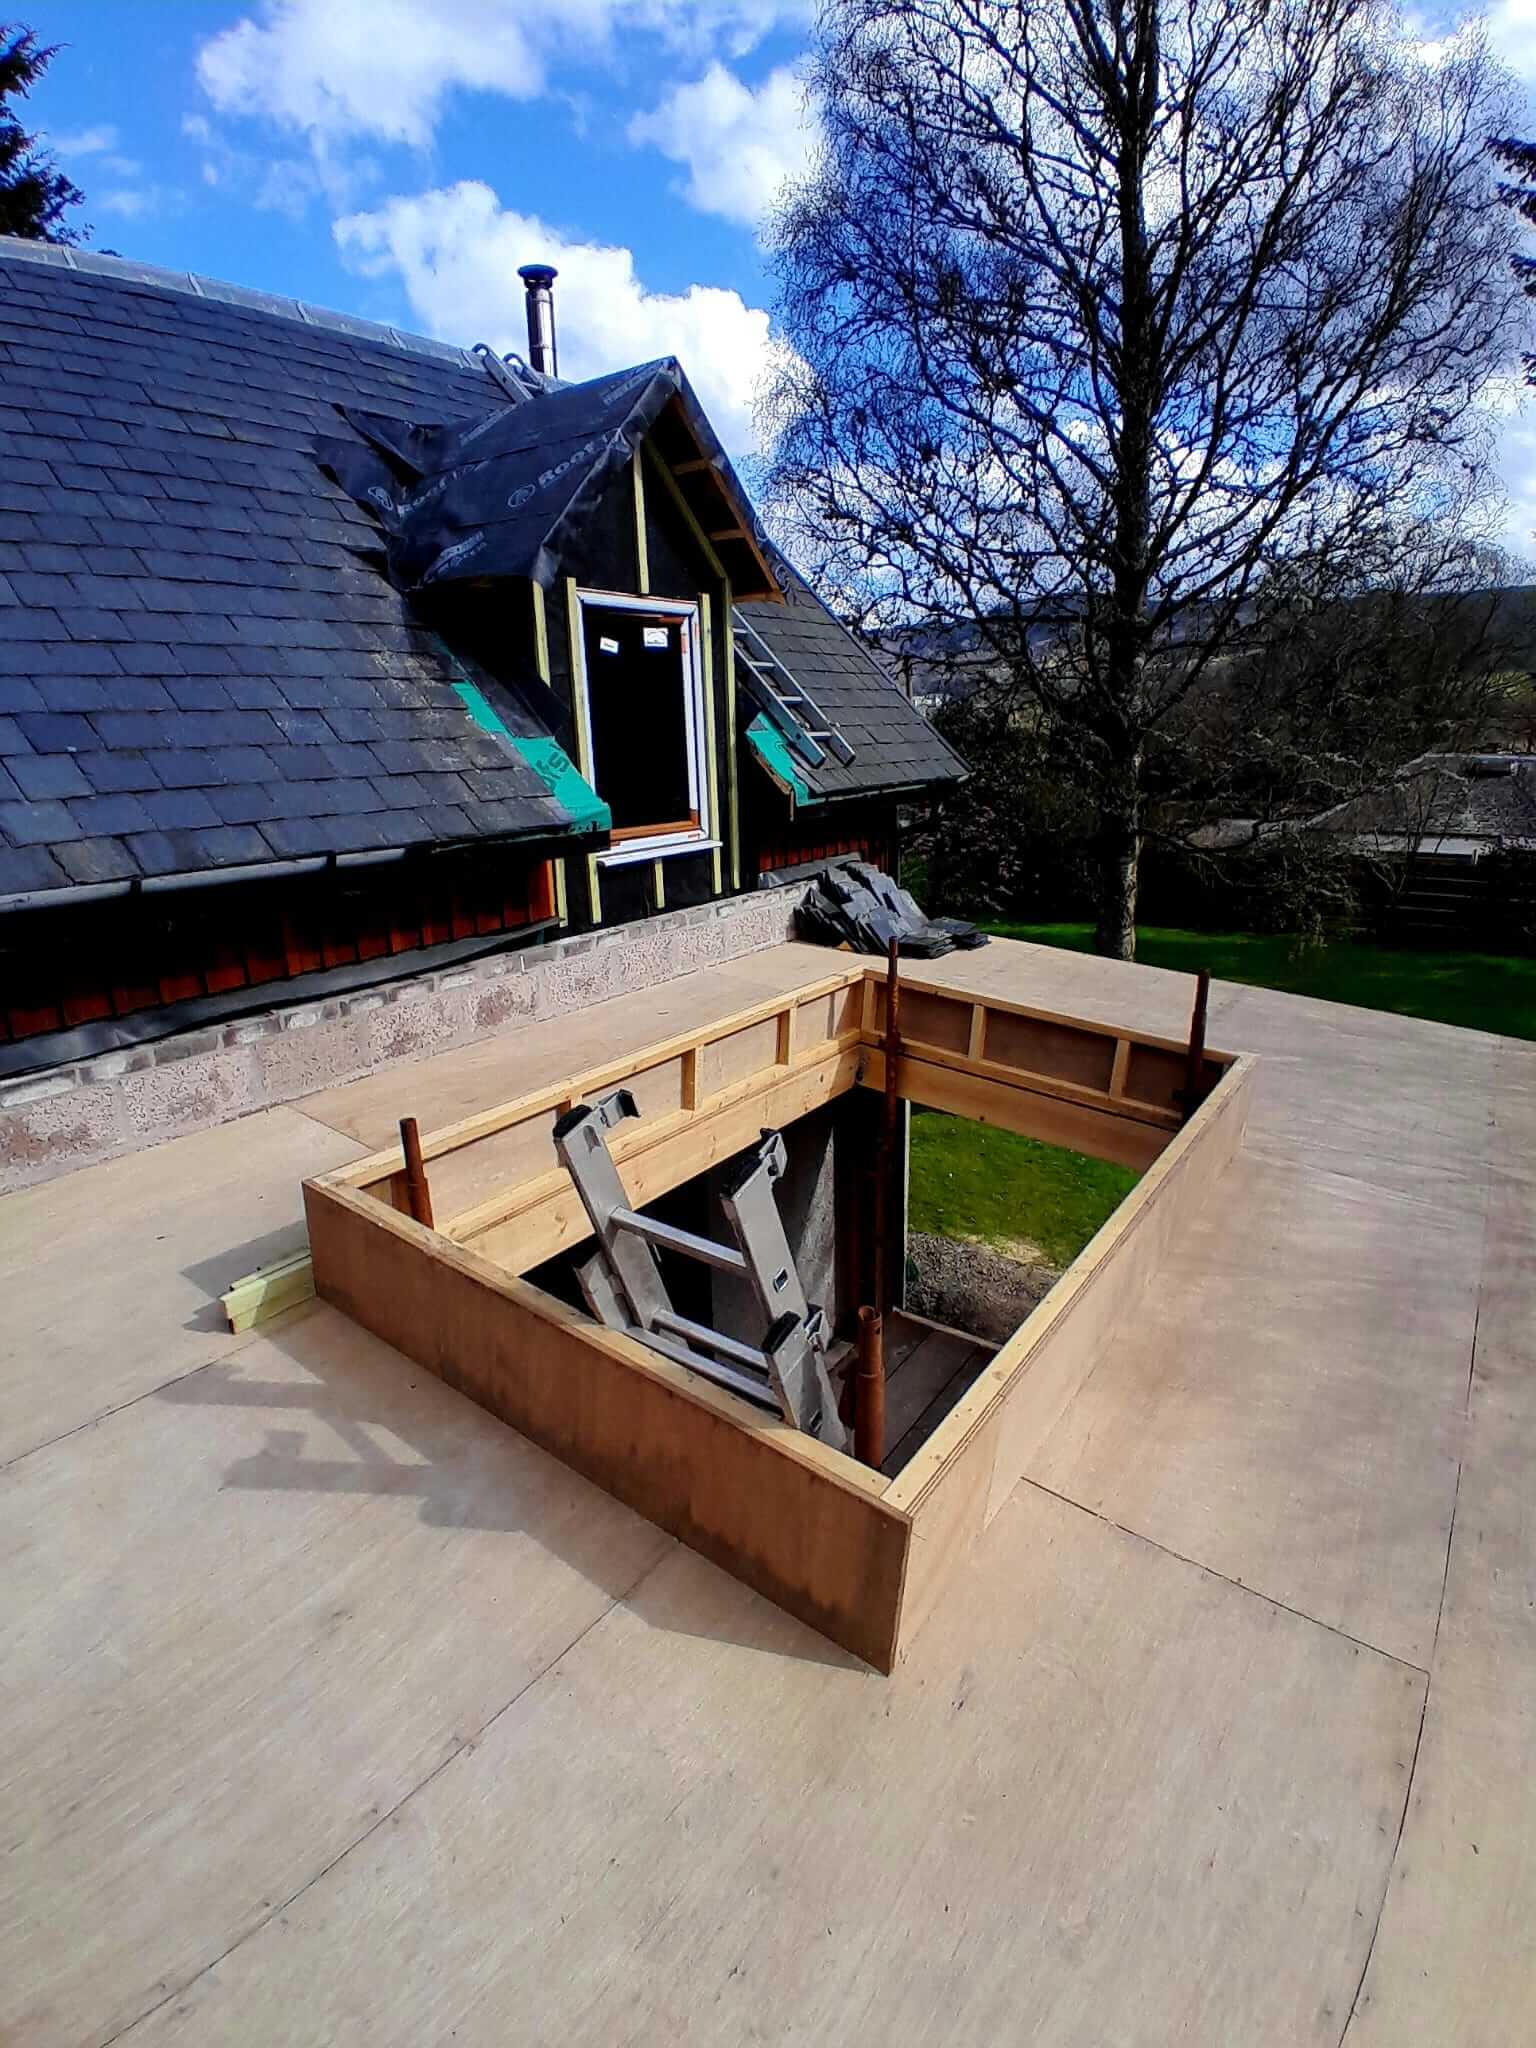
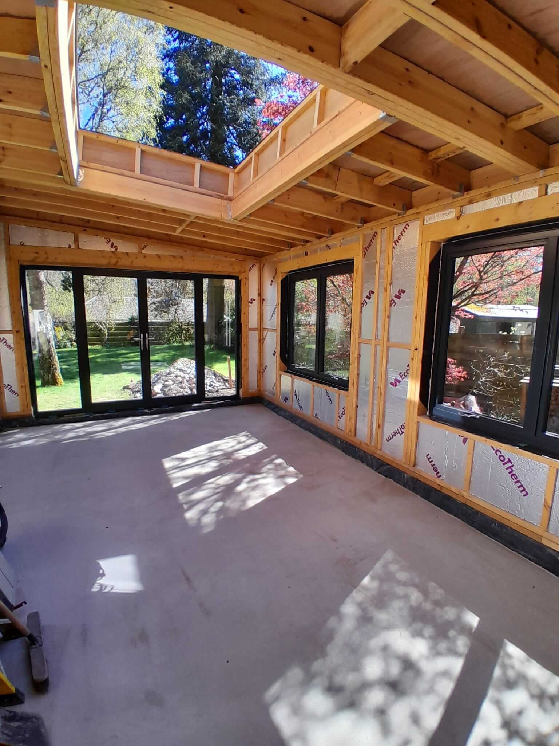
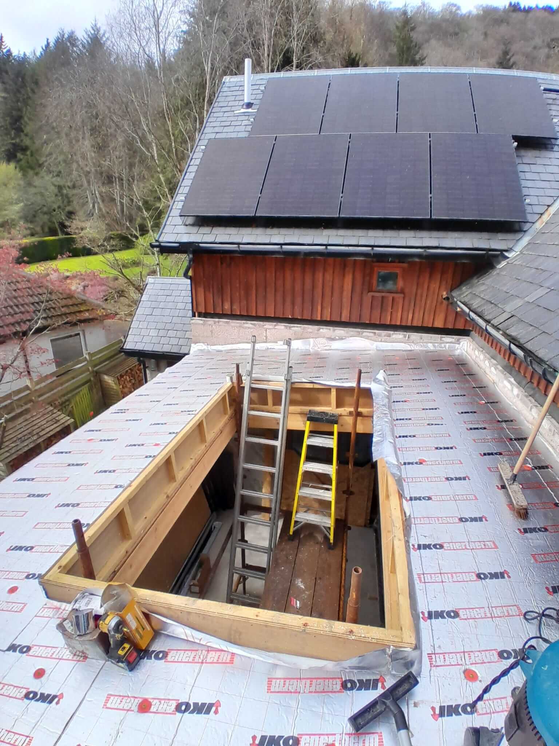
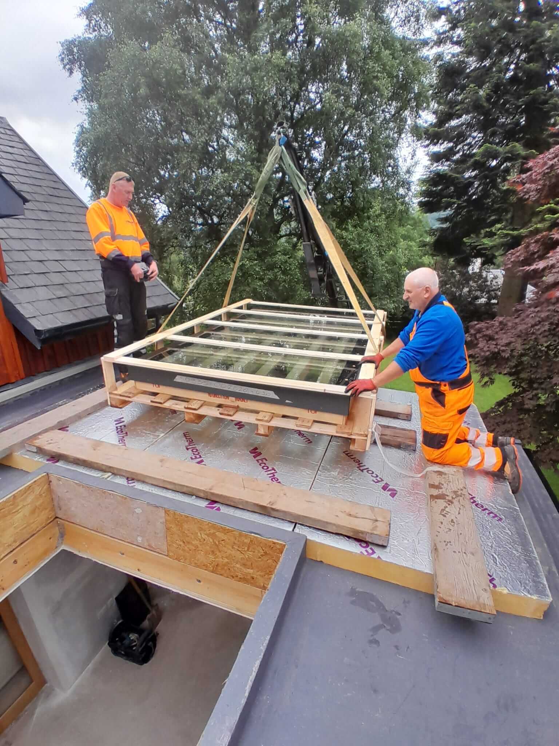
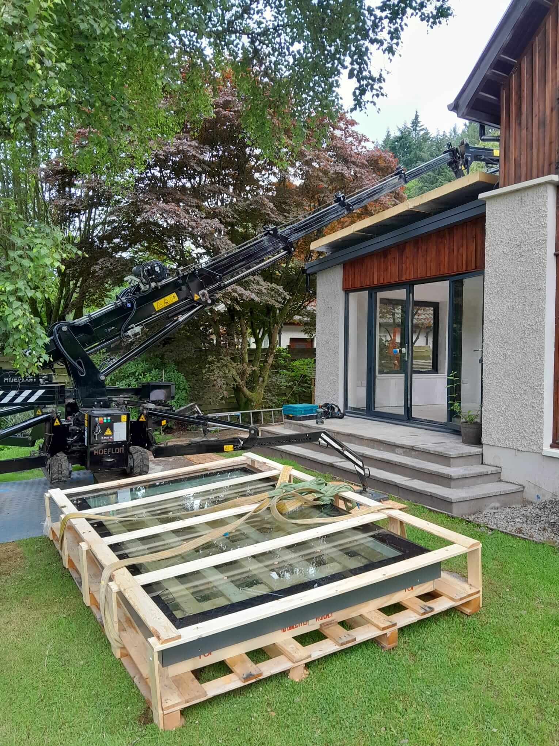
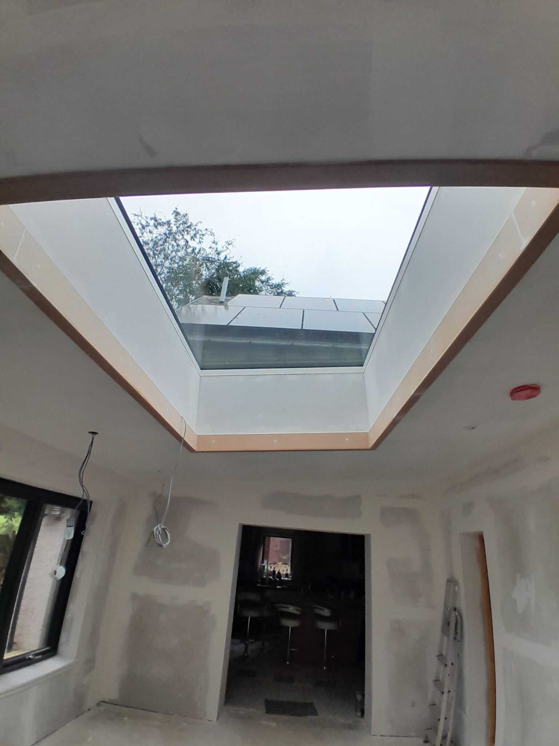
The brief called for a light-filled space that would complement the home’s existing larch-clad character while introducing a confident contemporary aesthetic. The extension features a striking flat roof with a bespoke 1.5 × 2.5 metre rooflight — one of the centrepieces of the project — fitted with custom uplighting to make the feature as dramatic after dark as it is during the day.
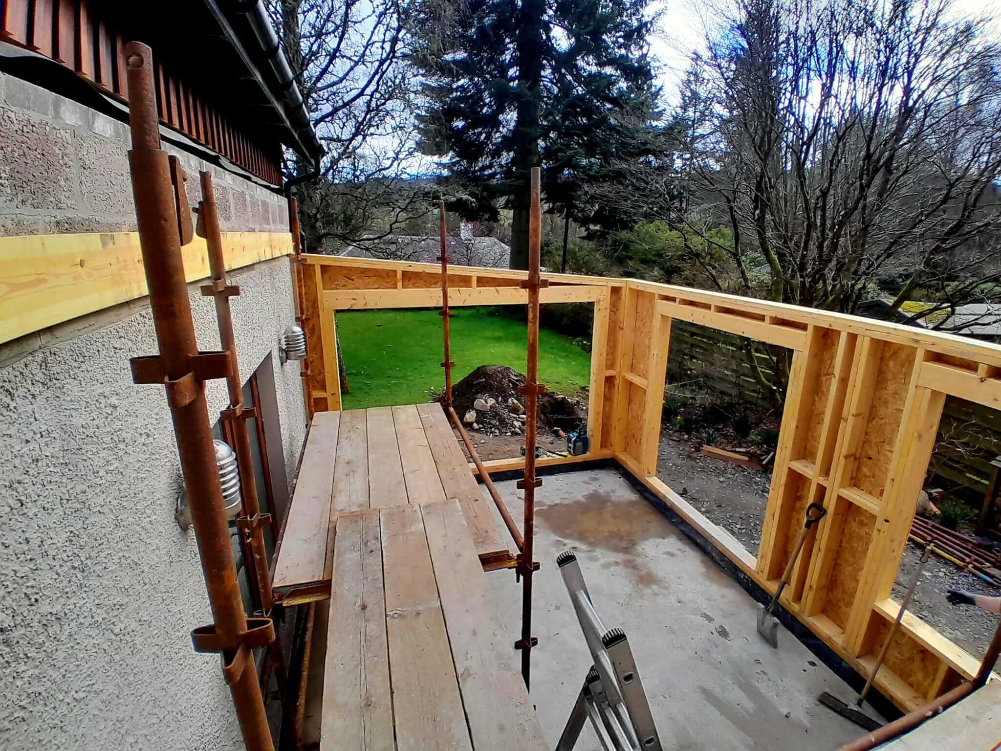
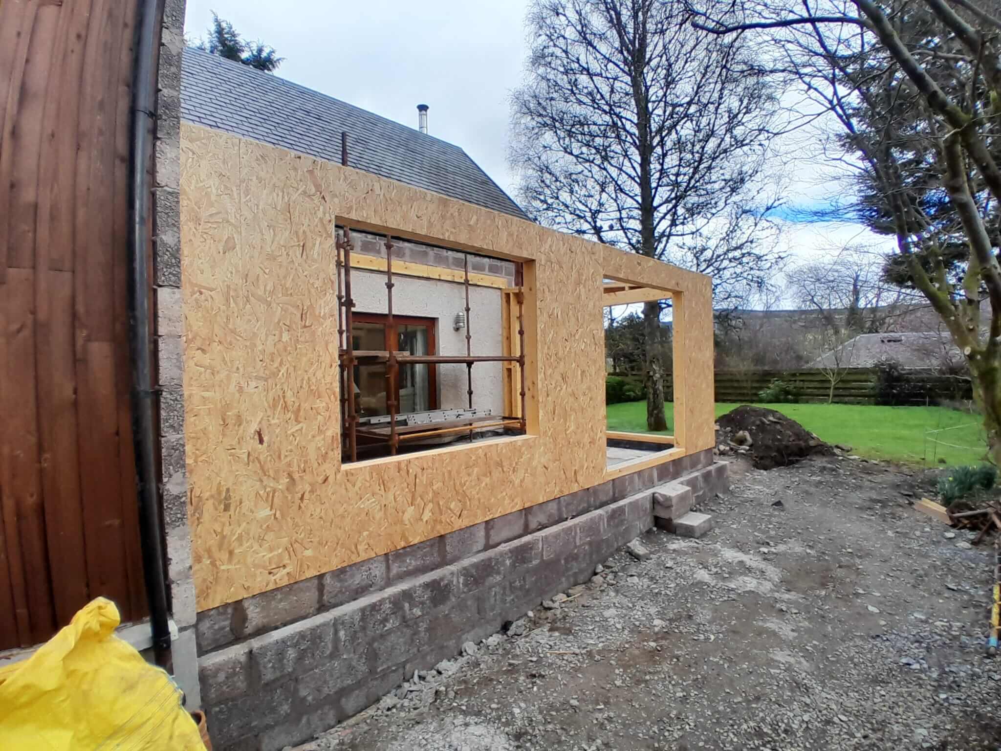
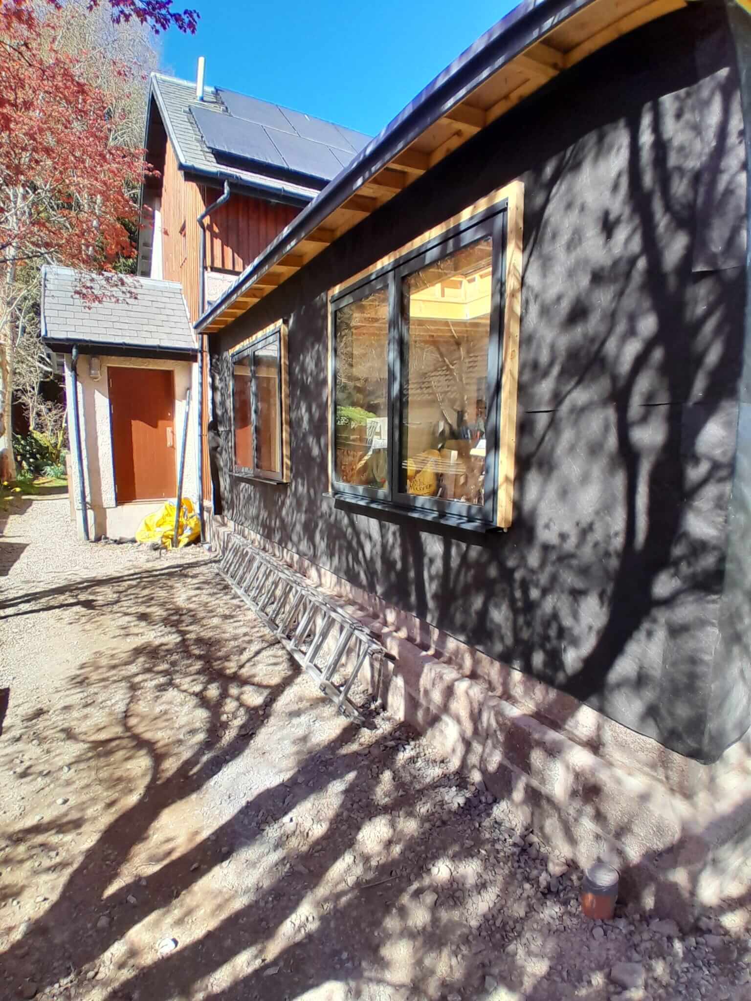
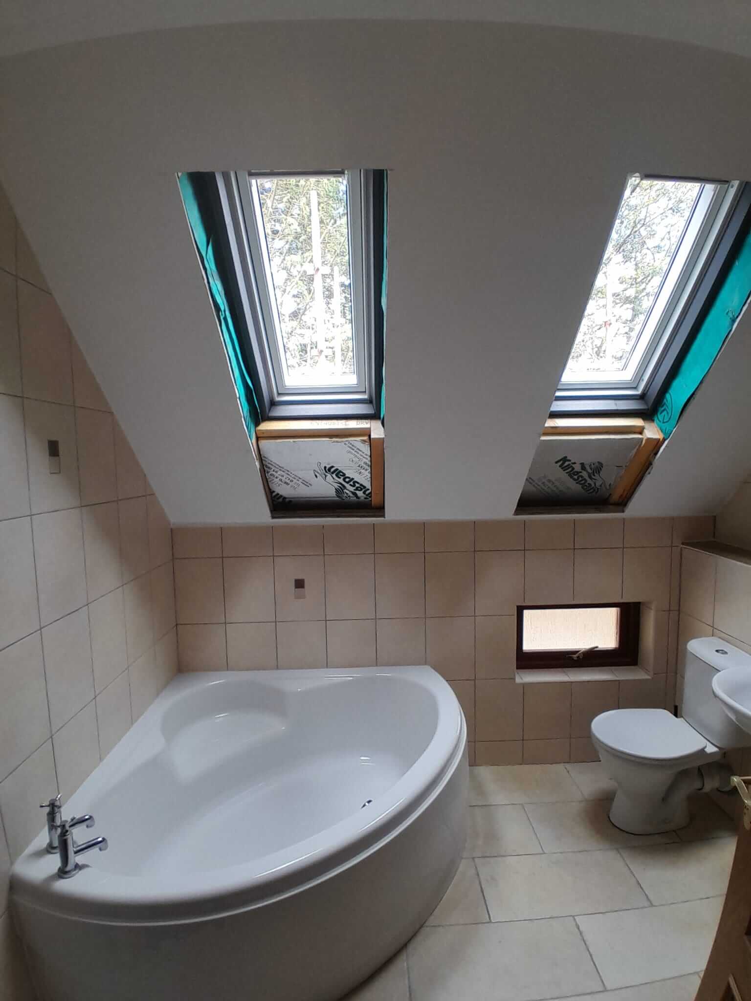
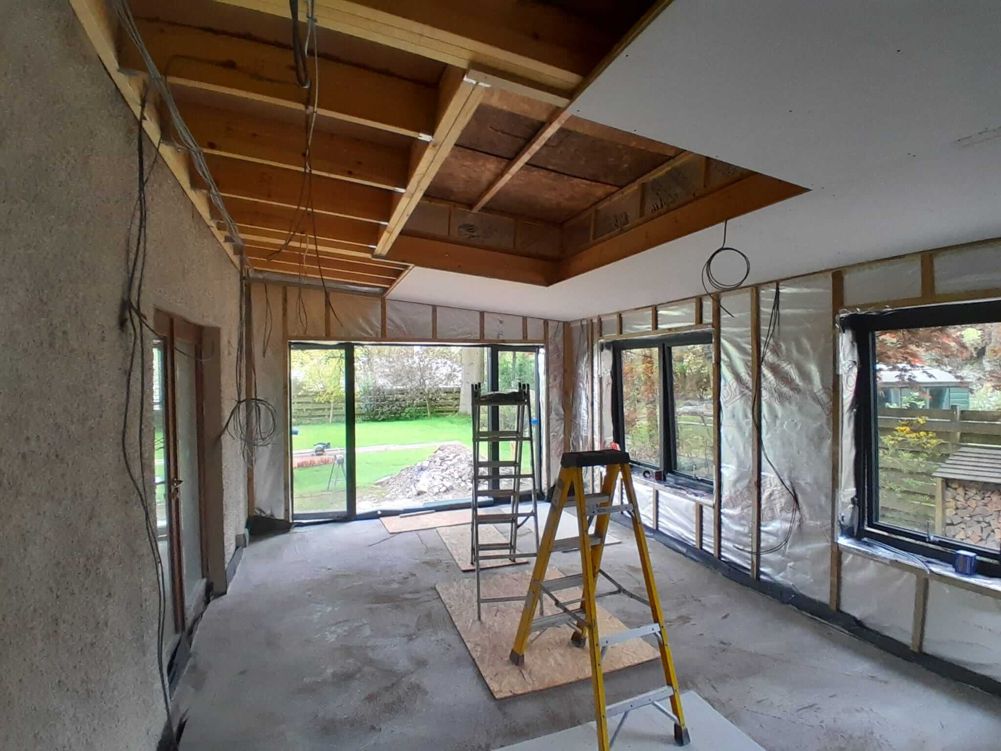
Internally, the structure was built with a carefully crafted timber frame, with Ecotherm insulation throughout the walls and a polished concrete floor with in-slab underfloor heating. Large anthracite grey aluminium-framed glazed doors open directly onto the garden, drawing the outside in and flooding the space with natural light. The scope also extended to the existing en-suite bathroom, where two new Velux windows were introduced into the vaulted ceiling, transforming a previously dim space into a bright and airy room.
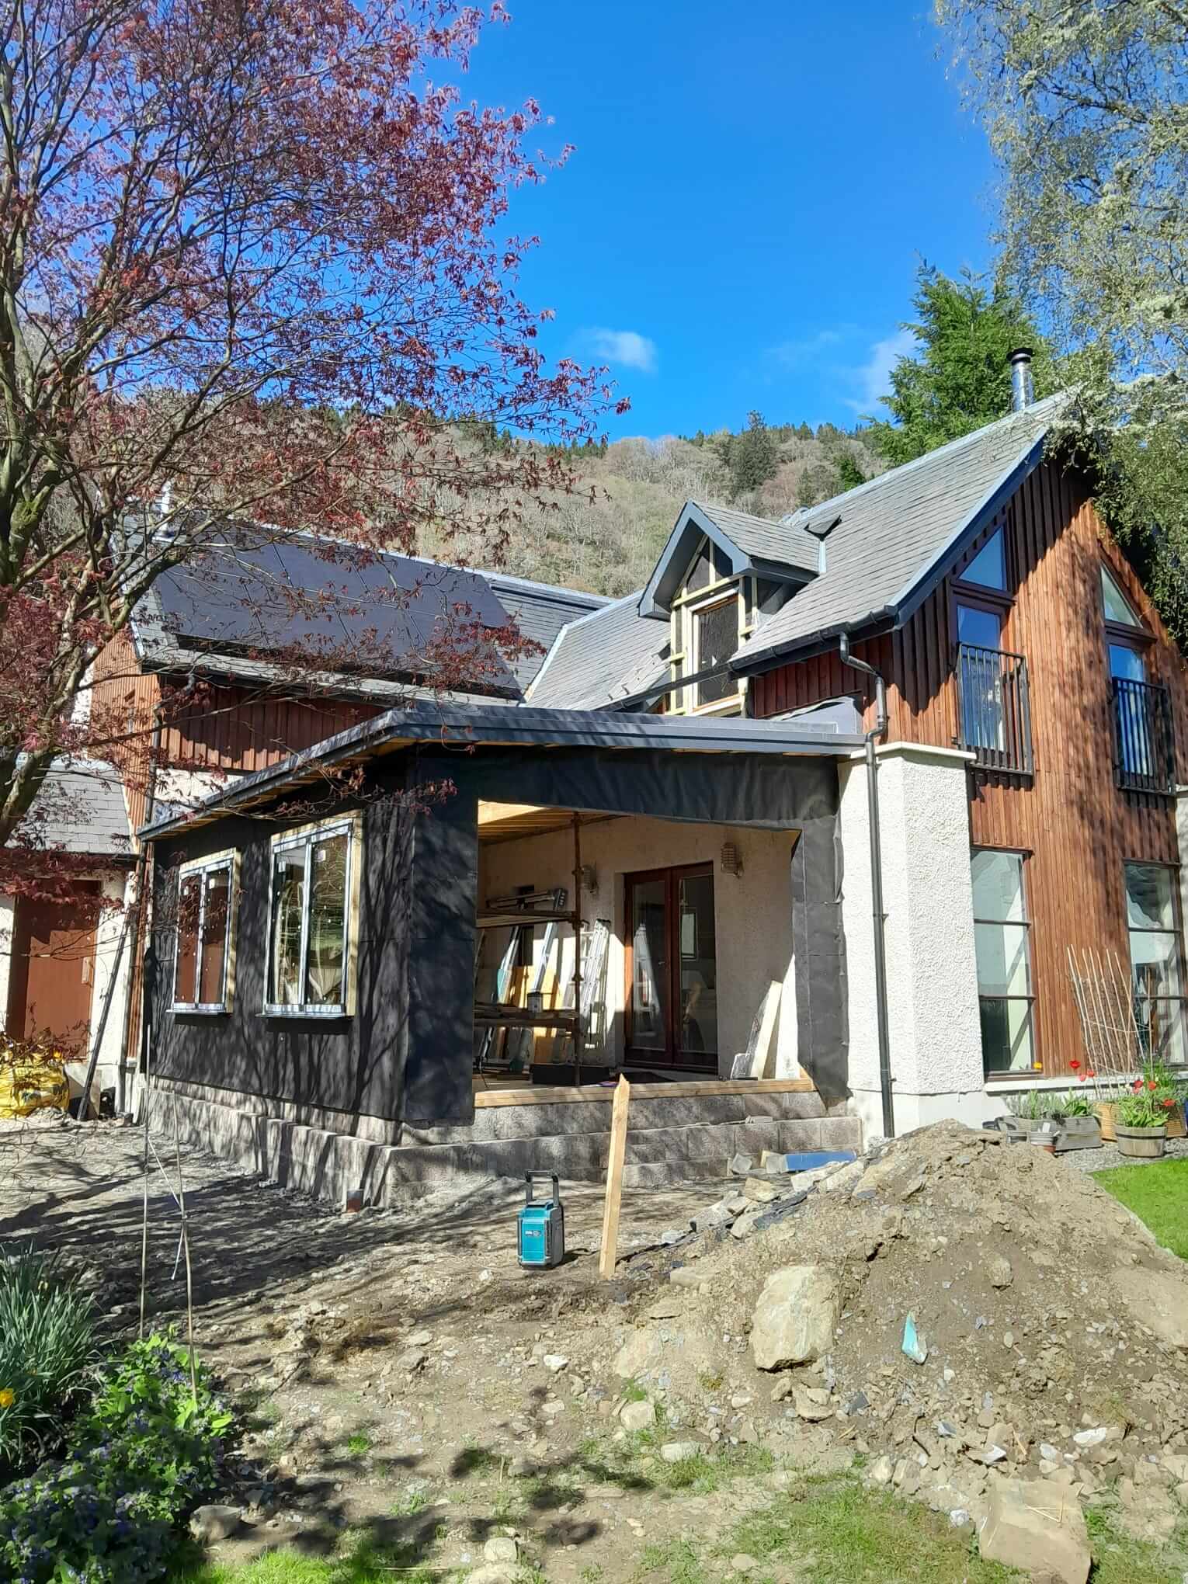
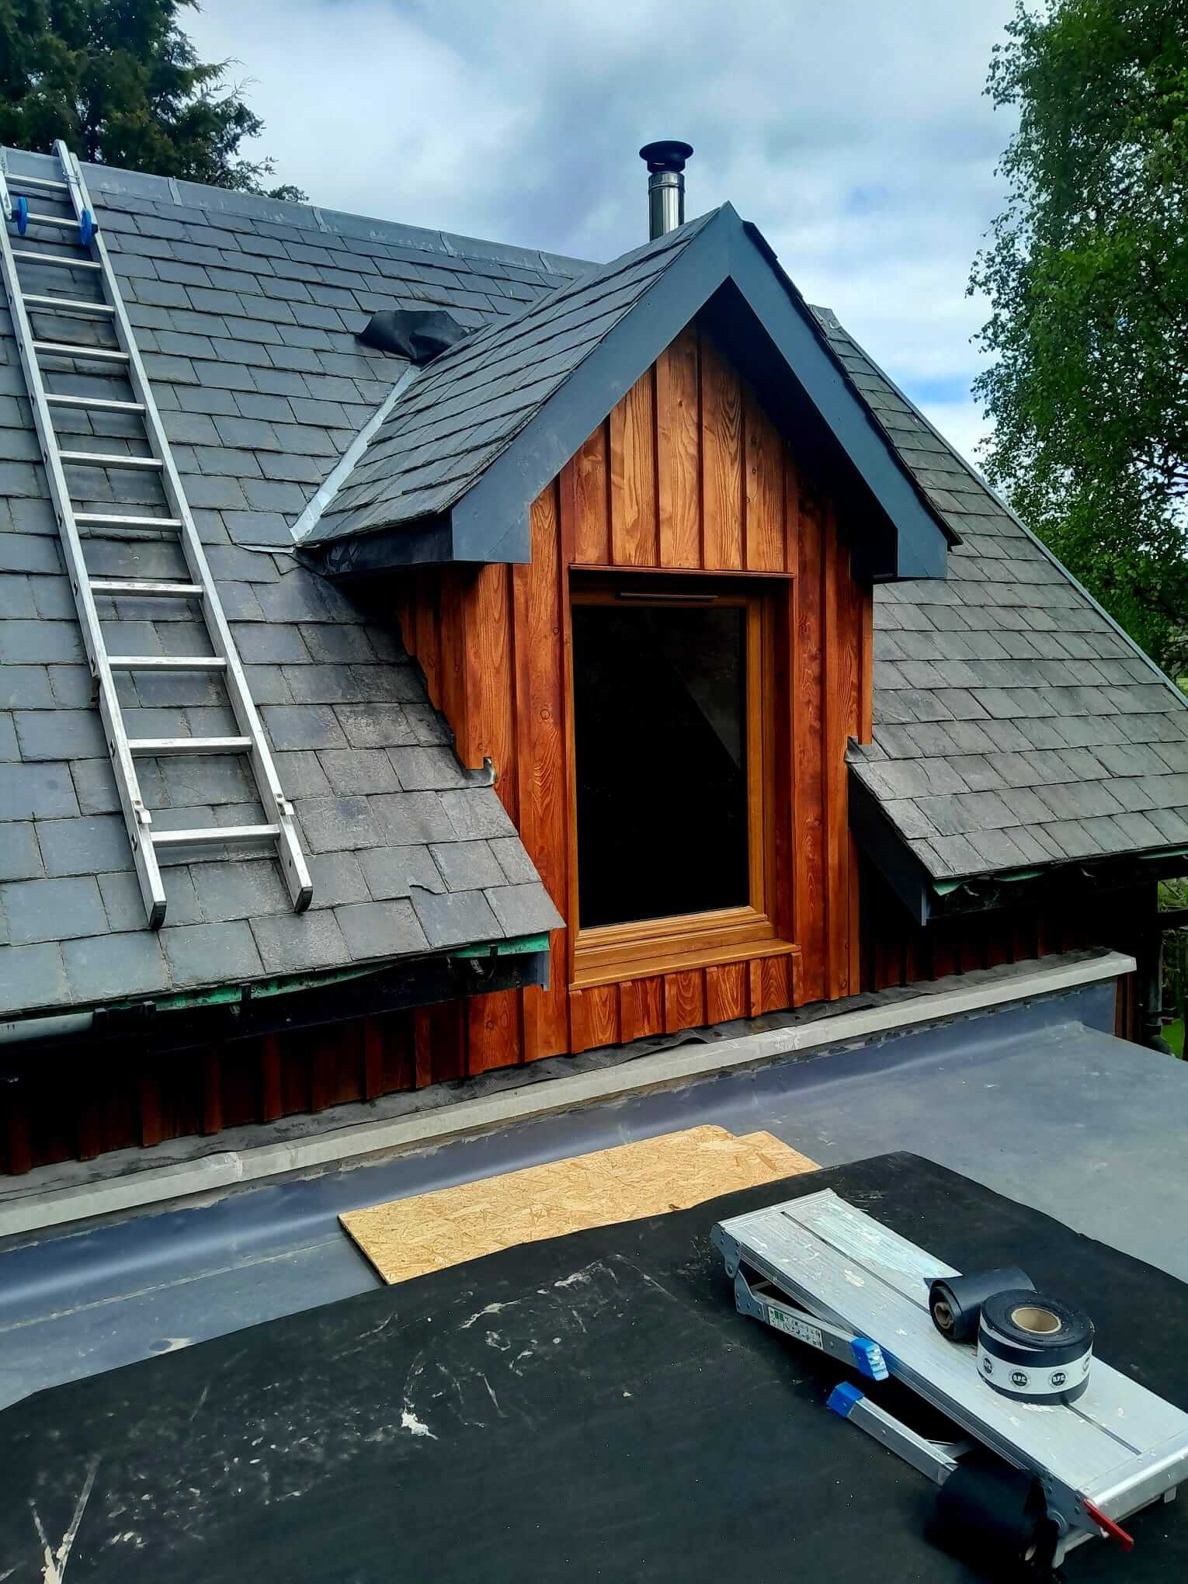
The external appearance balances the existing house sympathetically — slate roof, rendered walls, and dark cladding tying the new volume cleanly into the original building.
A technically demanding project delivered over a tight ten-week programme, combining structural carpentry, flat roofing, bespoke glazing, and finishing trades to a high standard.
Project Details
- Weem, Scotland
- Private Client
- Extension
- May 2026
Project Gallery

Ready to Begin Your Next Project?
Get expert advice, honest pricing, and reliable workmanship — all from a trusted local joiner in Perth with years of experience.